Lawton Street

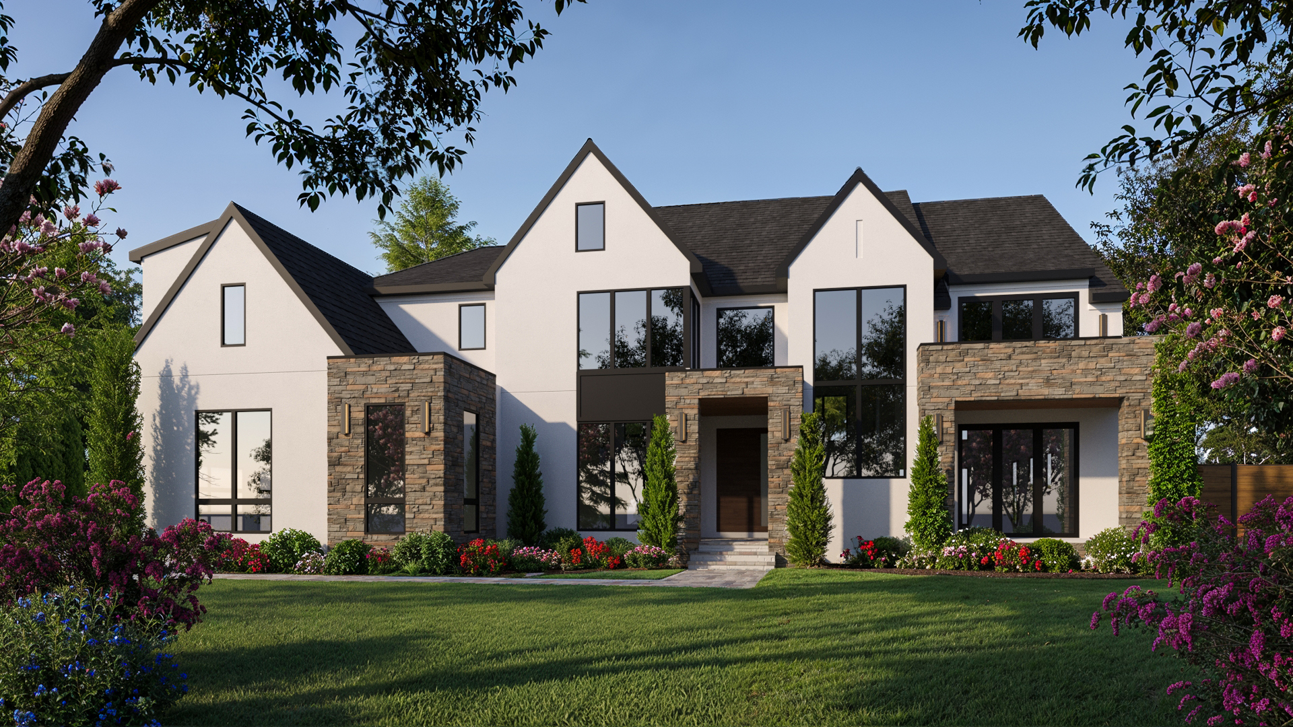
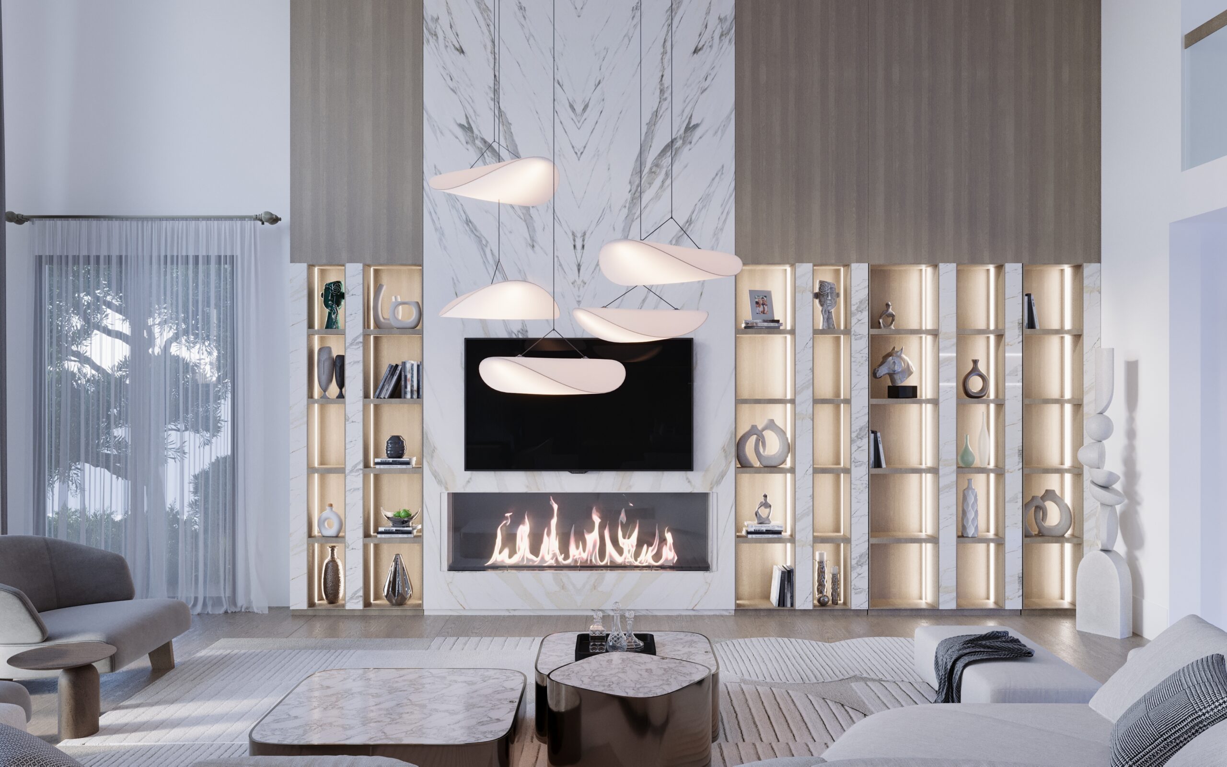
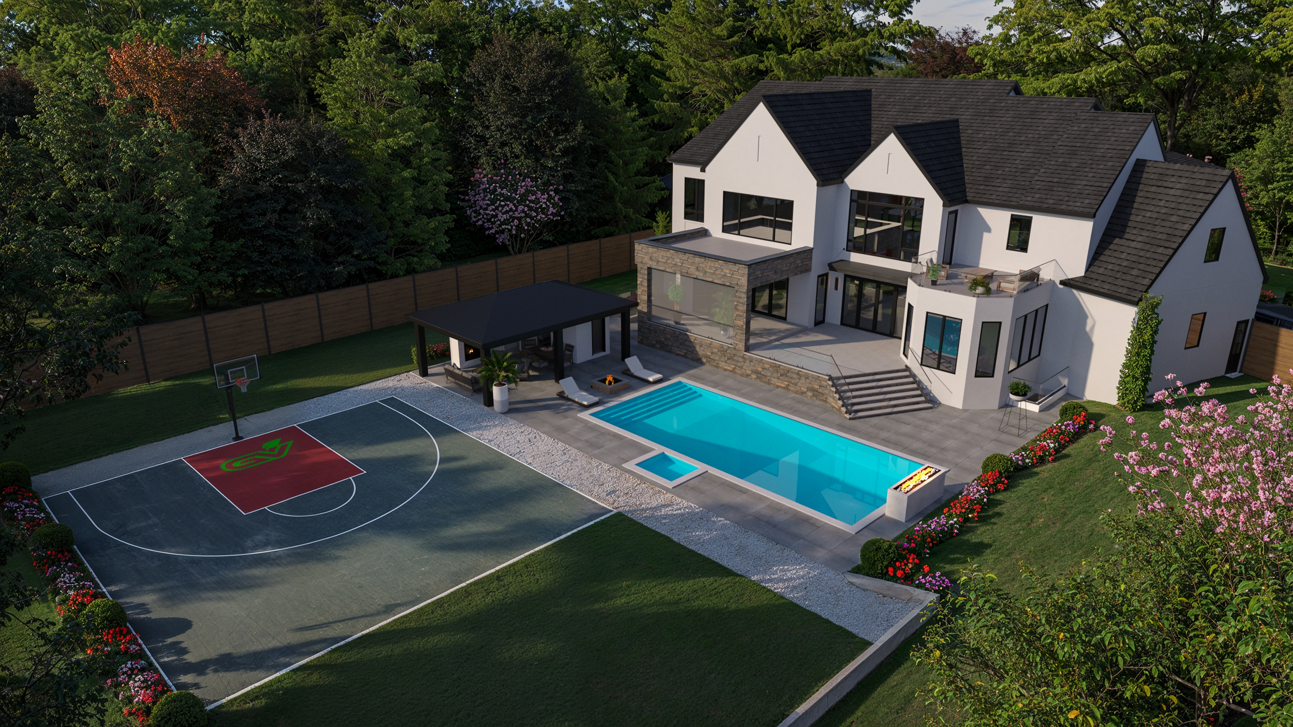
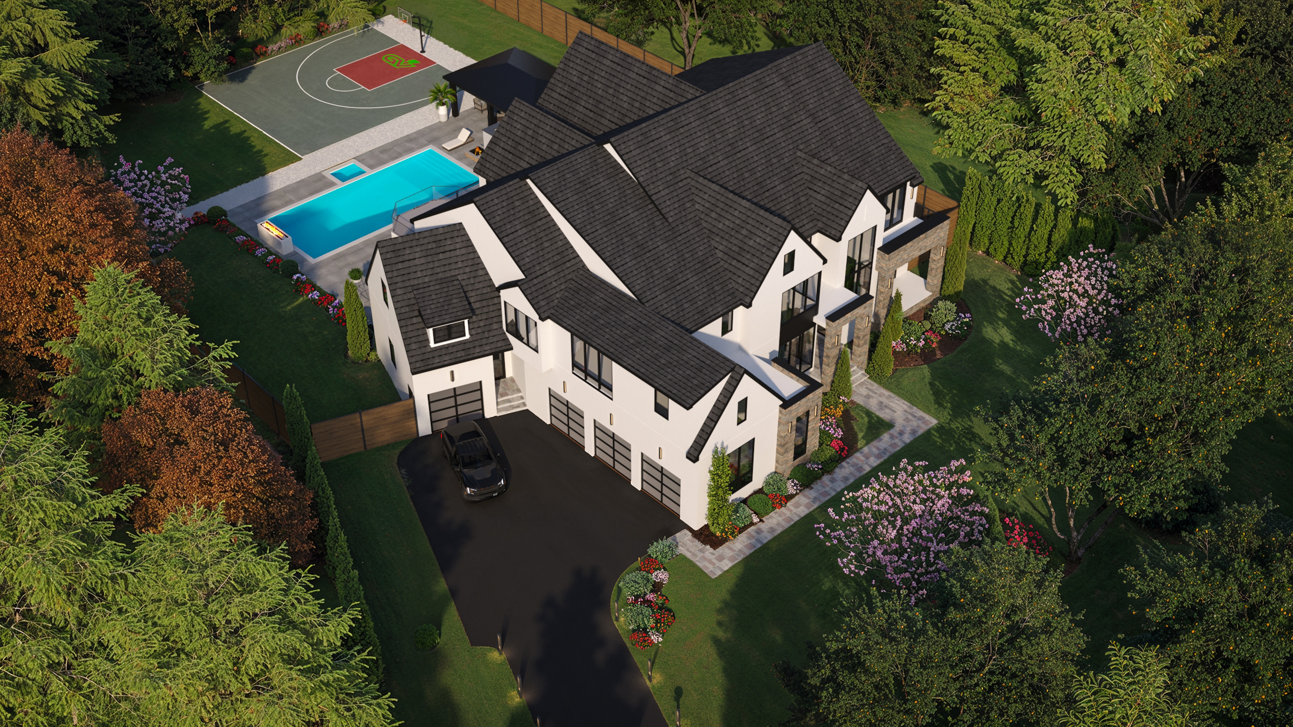
This exceptional Modern Tudor estate offers 11,126 square feet of meticulously designed finished space on a premium 0.56-acre lot in McLean’s coveted Langley Forest / River Oaks enclave. Featuring a grand two-story entry foyer, a family room with a dramatic, soaring ceiling, and a gourmet kitchen with a prep kitchen and butler’s pantry, this home blends timeless elegance with modern sophistication. Covered porches, a sunroom, and an outdoor patio—with the option for a future pool and pool house—create a seamless indoor-outdoor living experience.
The fully finished lower level is designed for elevated living and entertainment, featuring a golf simulator room, media room, wet bar with wine cellar, fitness room with a sauna, and an expansive recreation space.
  • Six bedrooms, six baths, and three half baths
  • Four-car garage with EV charging capability
  • 9+ ft ceiling heights at all levels
  • A combination of cultured ledgestone and stucco at all four elevations of the home
  • Fully installed residential elevator
  • Backup generator and pet shower
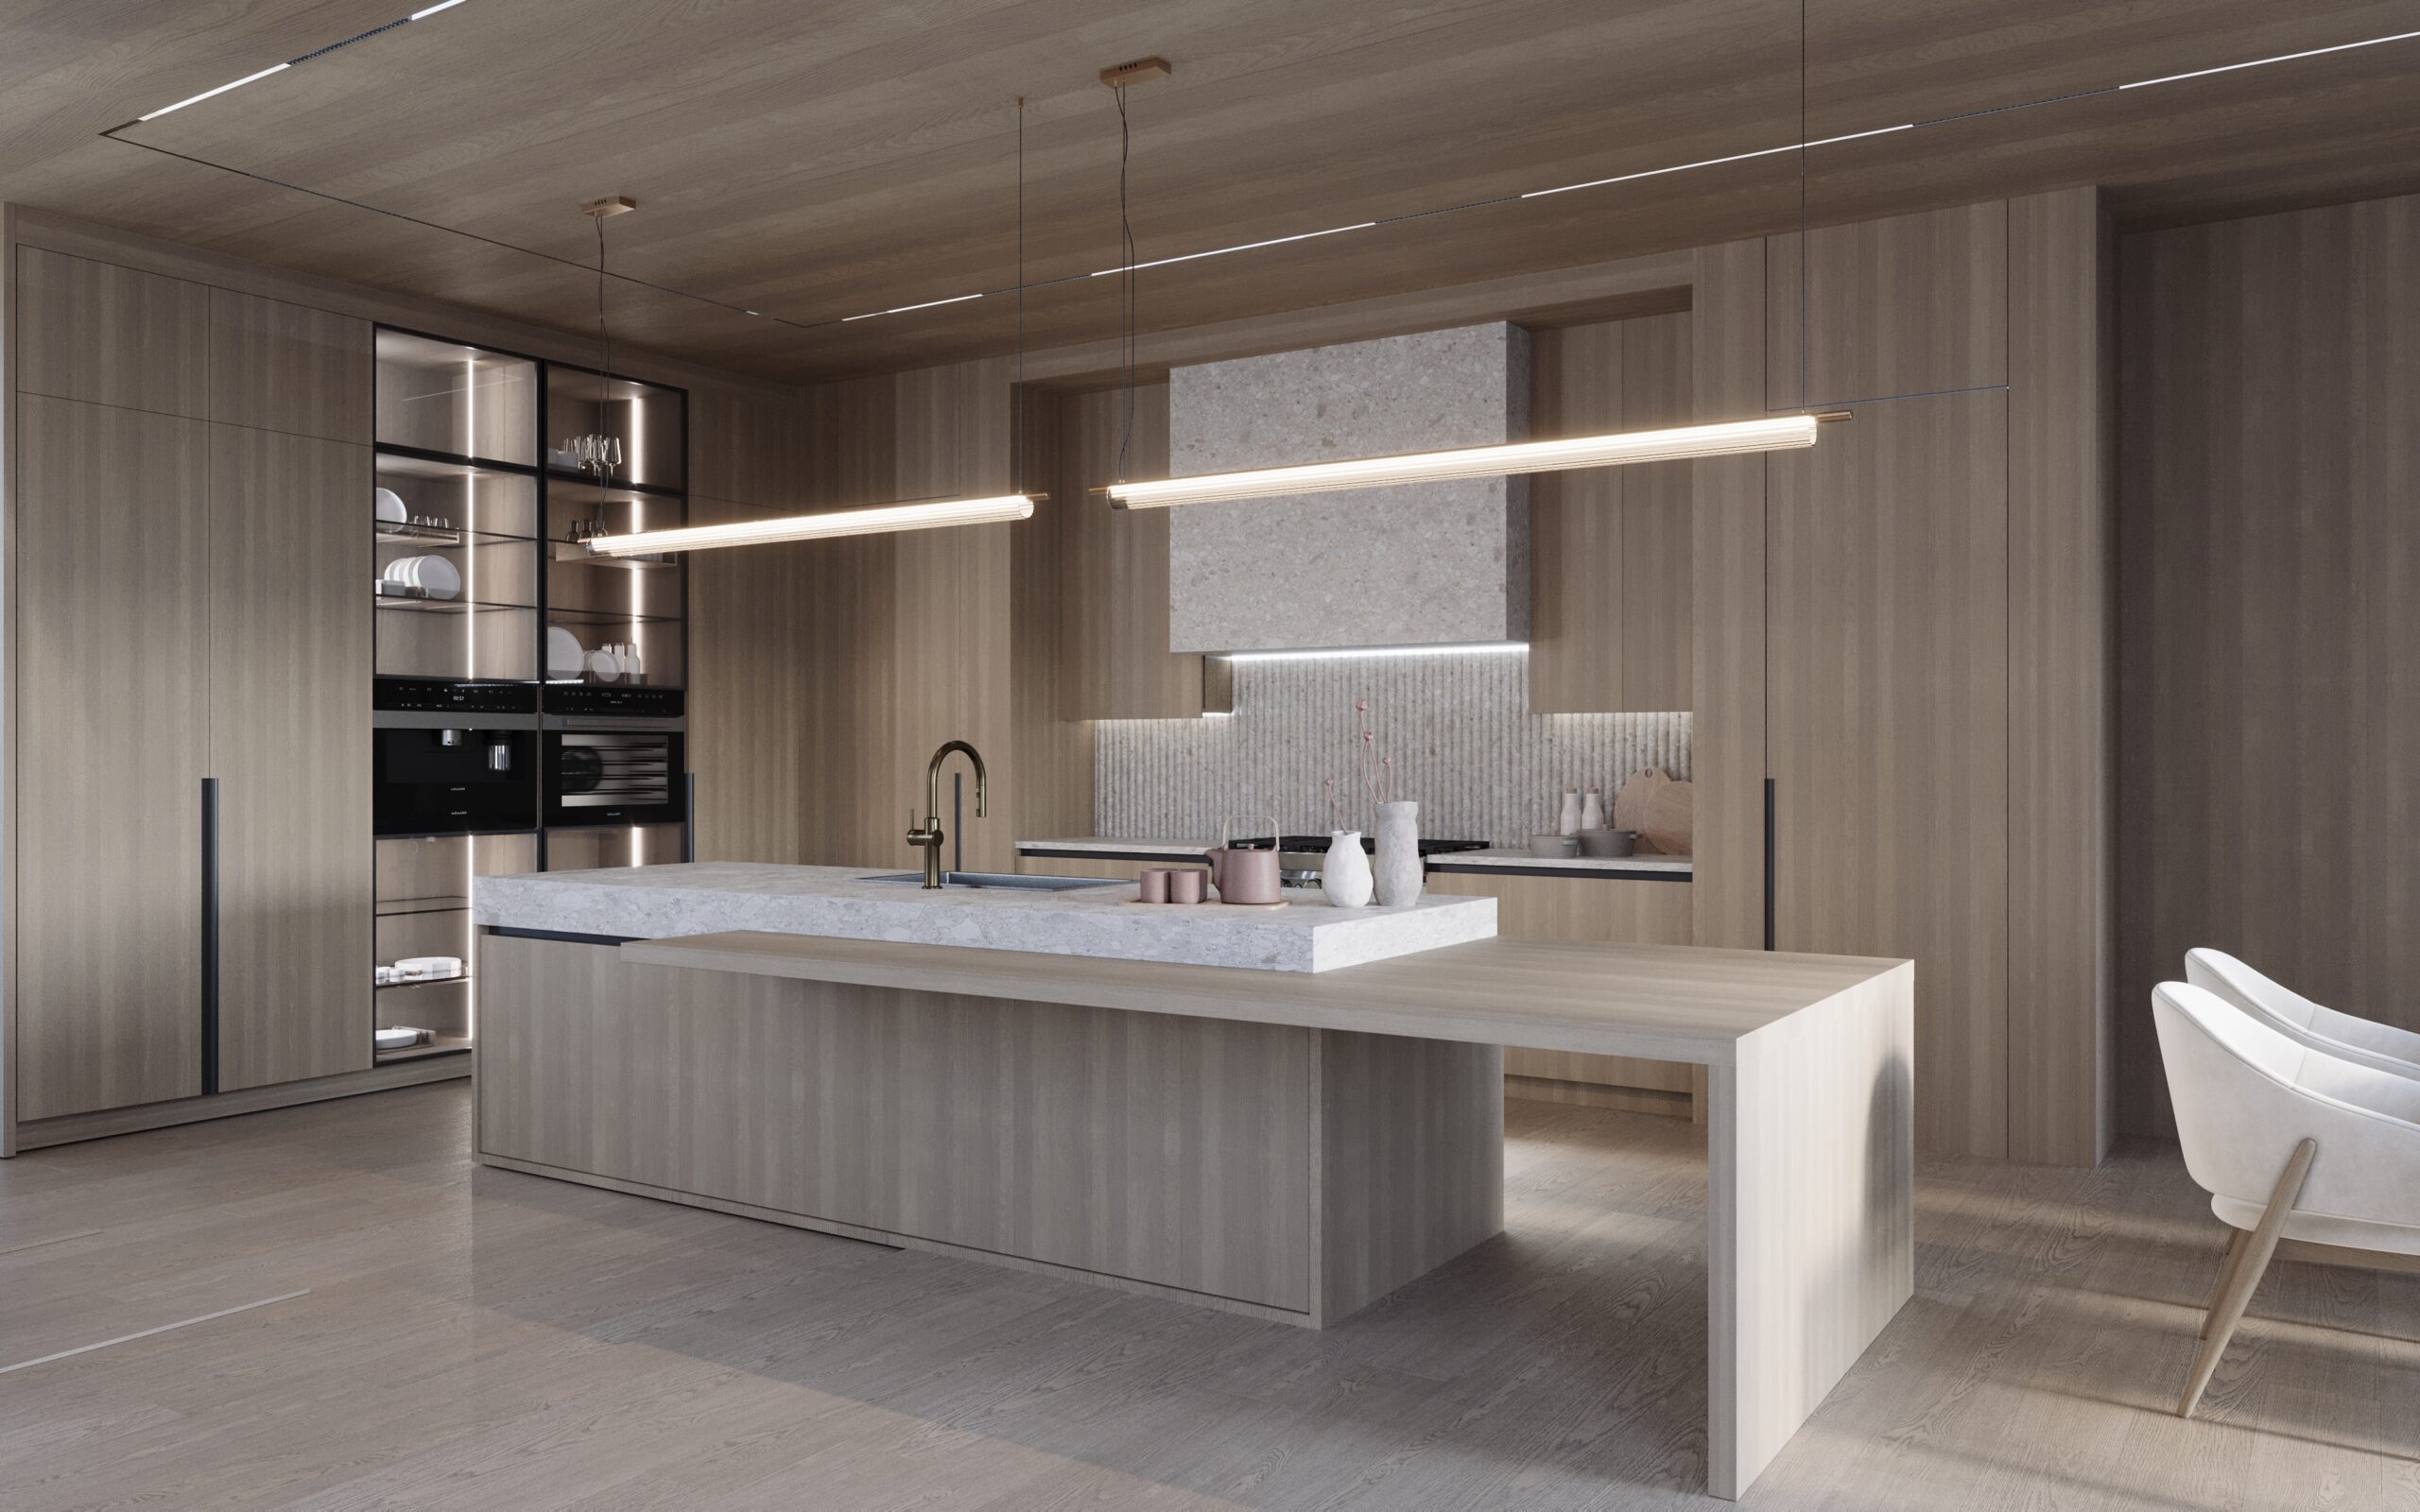
  • Gourmet kitchen with high-end Thermador appliances
  • Prep kitchen and breakfast nook and sunroom
  • Covered porch with a motorized screen and main level office and in-law suite
  • Basement wet bar, wine cellar, golf simulator ready, media room prewired, and fitness room with a sauna
  • Pella Lifestyle black windows and doors
  • Floating stairs and frameless glass railing system
  • Total finished area: 11,126 sq. ft.
  • Lot size: 0.56 acre
  • Zoned for Churchill Rd Elementary, Cooper Middle, Langley High